
- US dollars
69 8th St.
the University Club of NY
- 20 x 20 undefined
$3,300
US dollars
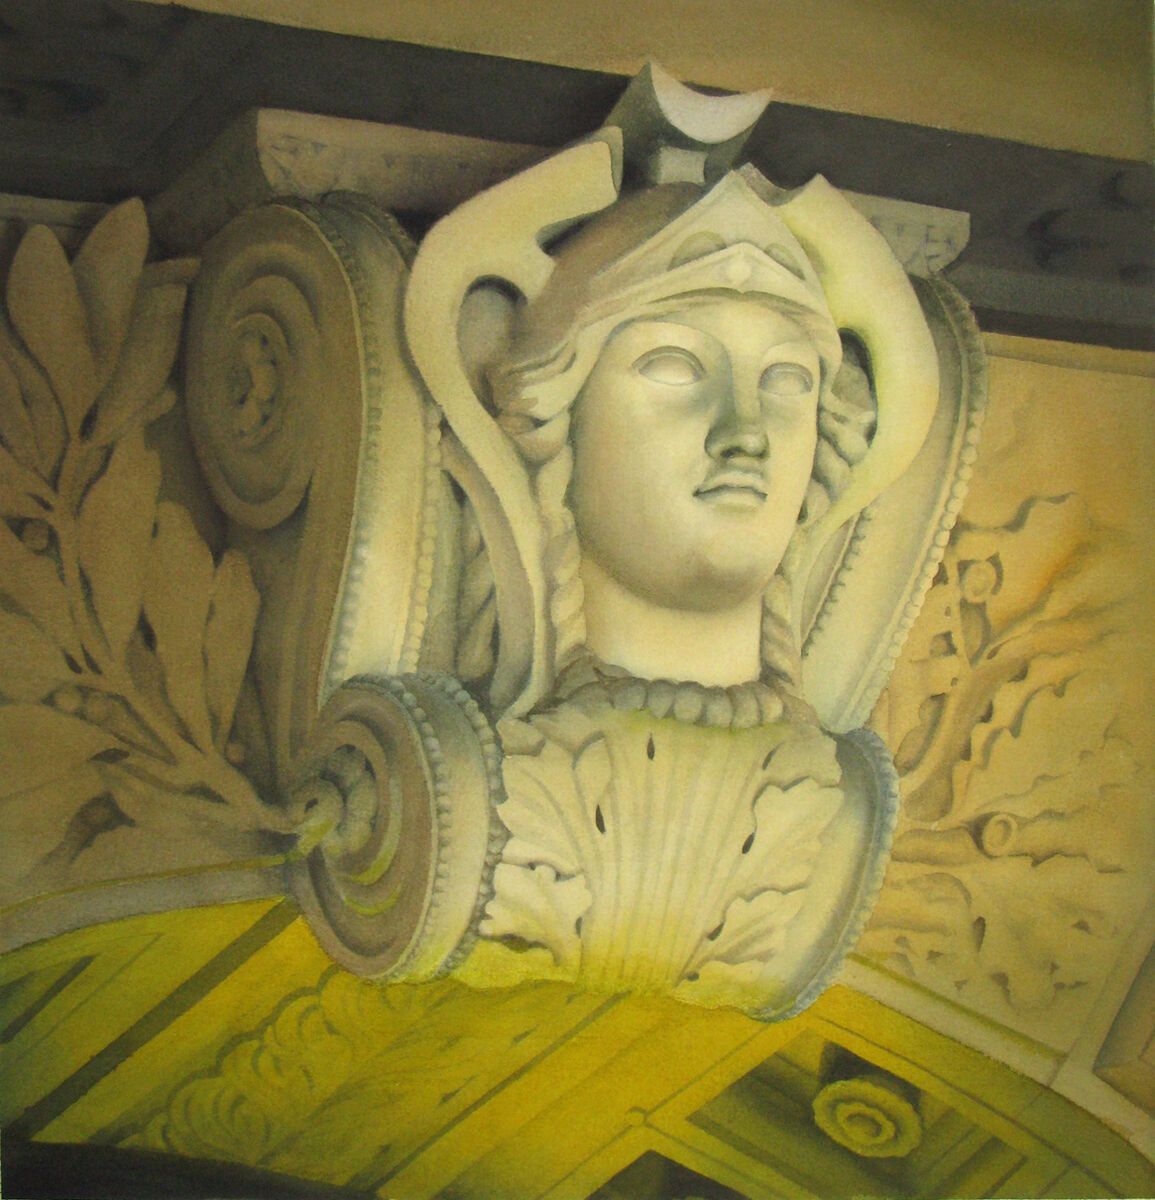
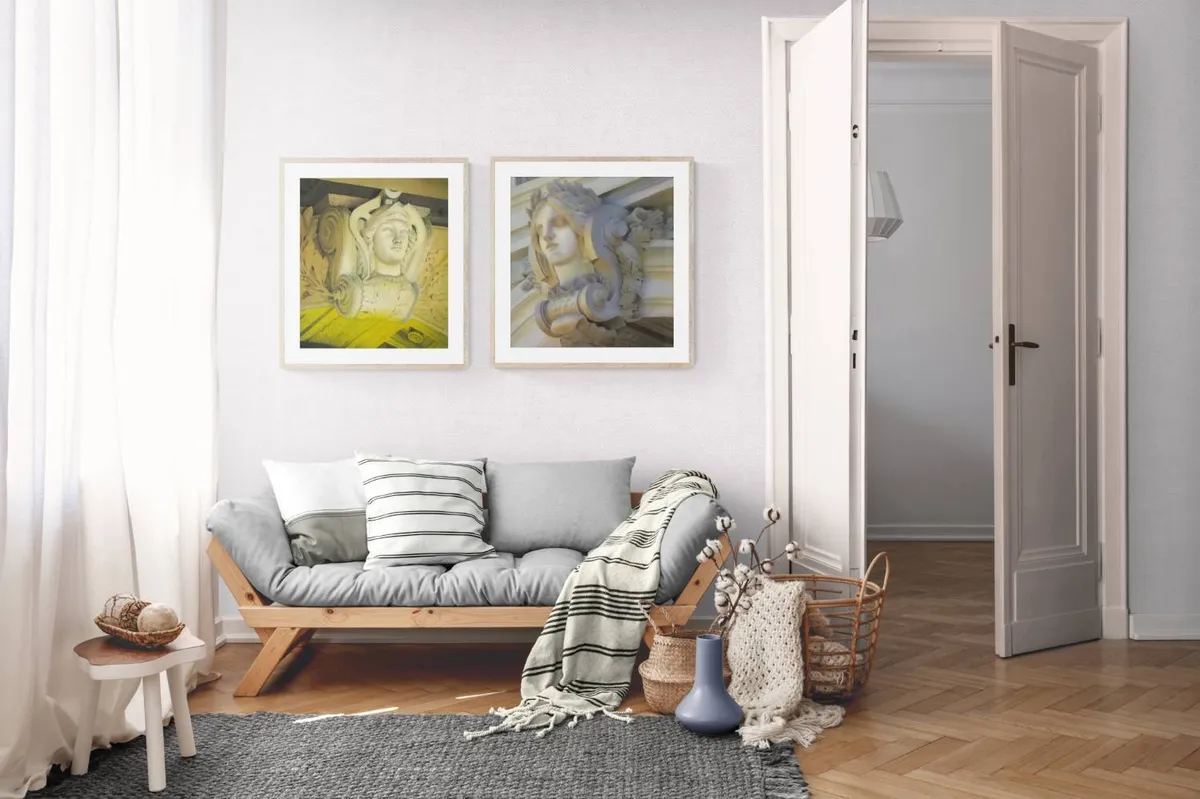
This watercolor focuses on the carved head of Pallas above the main entrance of the University Club at 1 West 54th Street in Midtown Manhattan. Set within an elaborate arrangement of scrolls, foliage, and classical ornament, her pale face emerges from the architecture under the warm light of night. The University Club was designed by Charles Follen McKim of McKim, Mead & White and completed in 1899, an Italian Renaissance palazzo modeled on the Strozzi Palace in Florence. McKim clad it in pink granite instead of the expected white marble, and composed the facade so the building reads from the street as three grand horizontal levels. The seals of eighteen universities are carved across the facade. All three partners of the firm were members of the club, designing their own clubhouse. The painting is built around a restrained contrast of warm gold and cool gray-green. The light rises from below, from the entrance beneath: the chin, throat, and leaves below the face hold the brightest passages, while the brow and upper eye sockets drop into shadow. The close cropping removes almost all sense of the building's monumental scale, leaving Pallas suspended within the curves and foliage around her. A goddess of wisdom, set above the entrance to a club chartered in 1865 for the promotion of literature and art. * Framing: Framed; frame not shown * Room view: For scale and presentation only
February, 2011
Watercolor painting
Effigy, Landmark
- US dollars
$3,300
US dollars
The Belnord
- 20 x 20 undefined
- US dollars
$3,300
US dollars
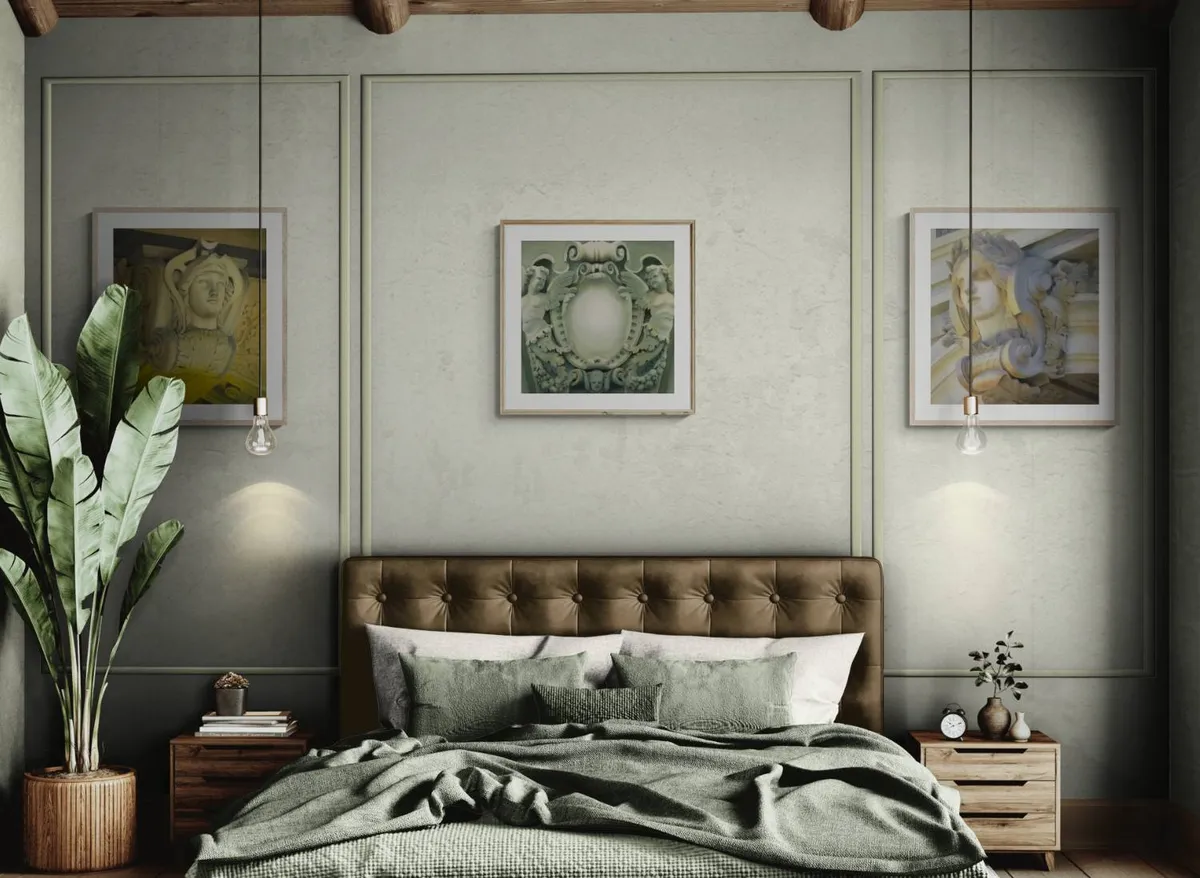
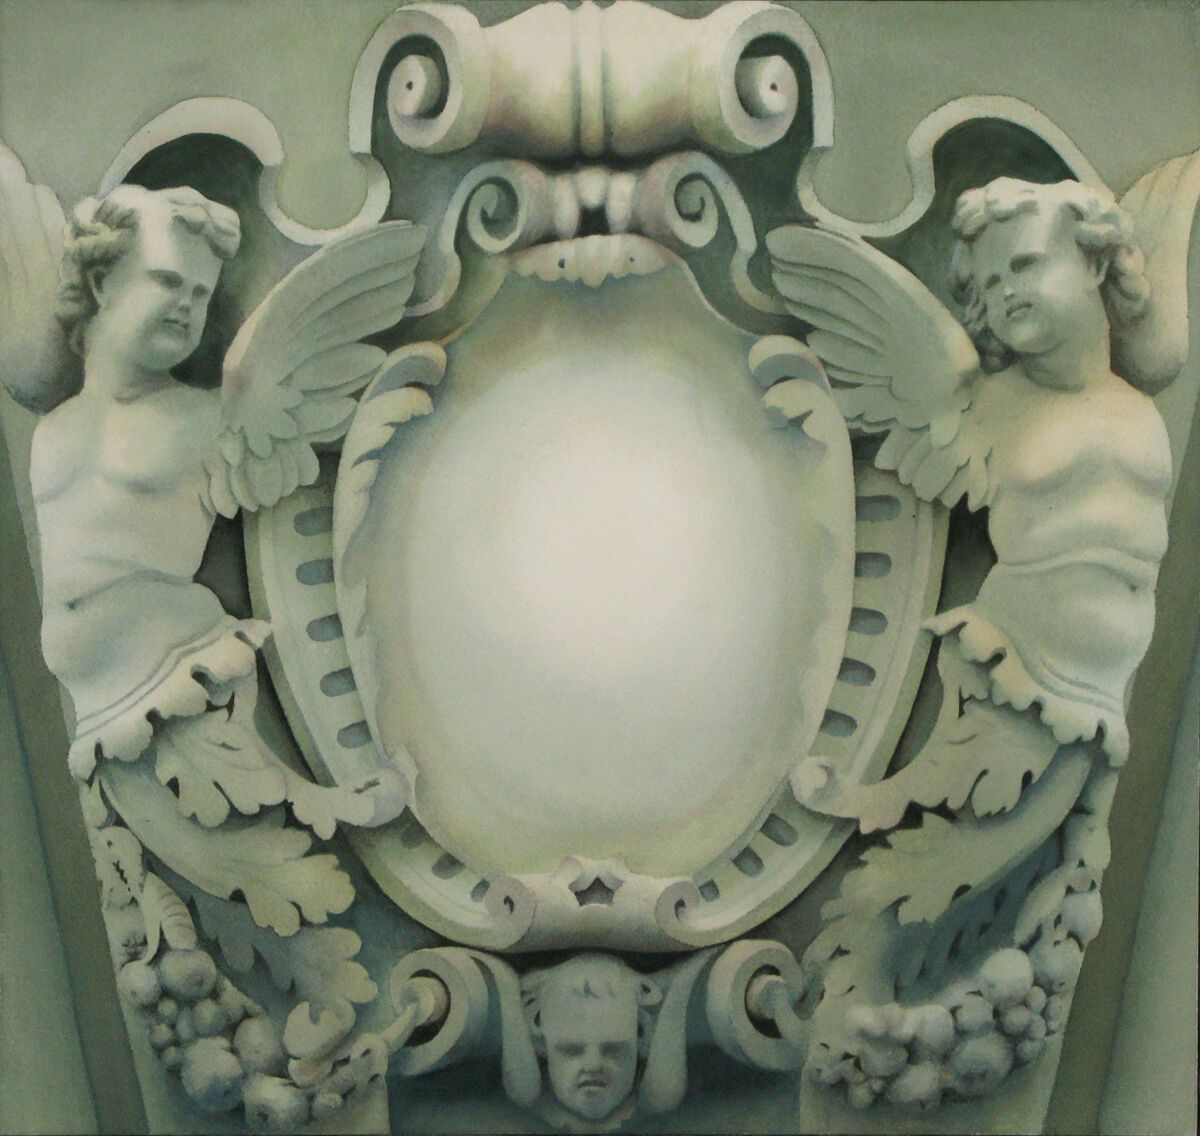
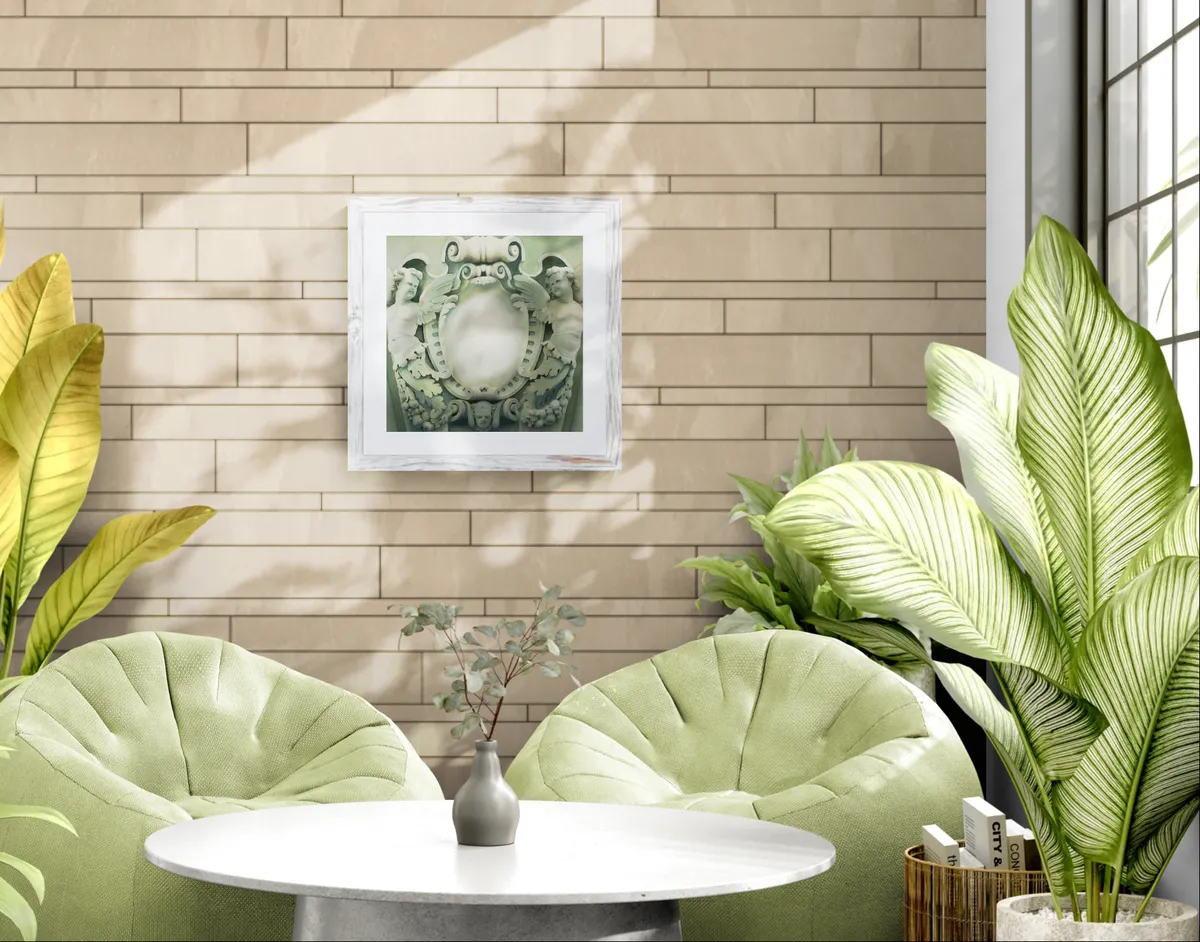
This watercolor focuses on the carved cartouche above one of the entrances of the Belnord at 225 West 86th Street on Manhattan's Upper West Side. Two winged putti flank an oval shield. The shield is blank. The building was designed by Hiss & Weekes for the Belnord Realty Company and completed in 1909 in brick and Indiana limestone, in the Italian Renaissance style. It fills the entire block between 86th and 87th Streets, Broadway and Amsterdam Avenue. Contemporary press called it the largest apartment house in the world: 175 apartments, more than two thousand rooms, and an expected population of over twelve hundred. Its enormous interior courtyard was also the largest of its kind. The painting holds almost everything within a single range of moss green and gray. The deepest values sit in the niches behind the putti and in the small face below the shield. The palest and smoothest passage is the empty oval at the center, where the light collects. A cartouche is made to carry something: a monogram, a date, a coat of arms, a name. This one carries nothing. The Belnord was designed so residents could drive through monumental entrance gates and cross the private courtyard to their doors, removed from the street outside. Above the entrance they passed through, a shield that names no one. * Framing: Framed; frame not shown * Room view: For scale and presentation only
December, 2010
Watercolor painting
Landmark, Building
- US dollars
$3,300
US dollars
69 8th St.
- 28 x 21 undefined
- US dollars
$3,800
US dollars
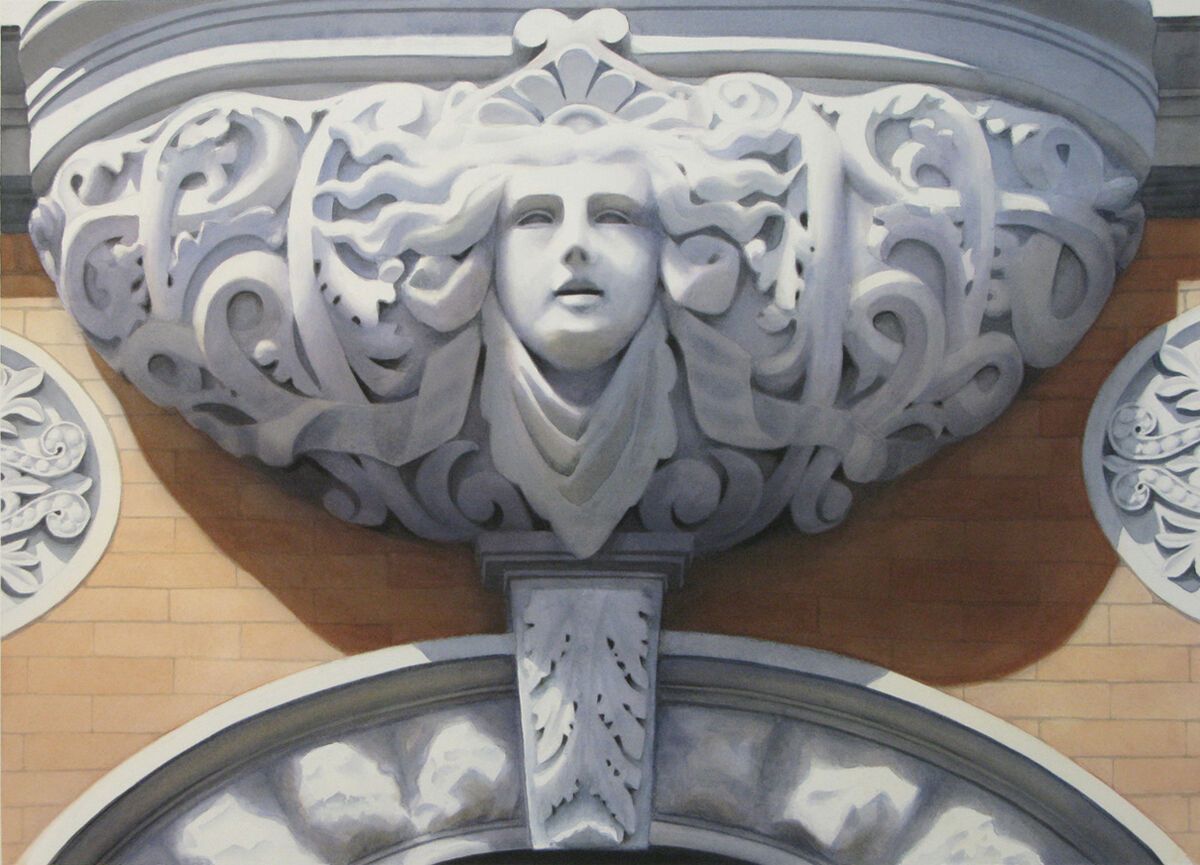
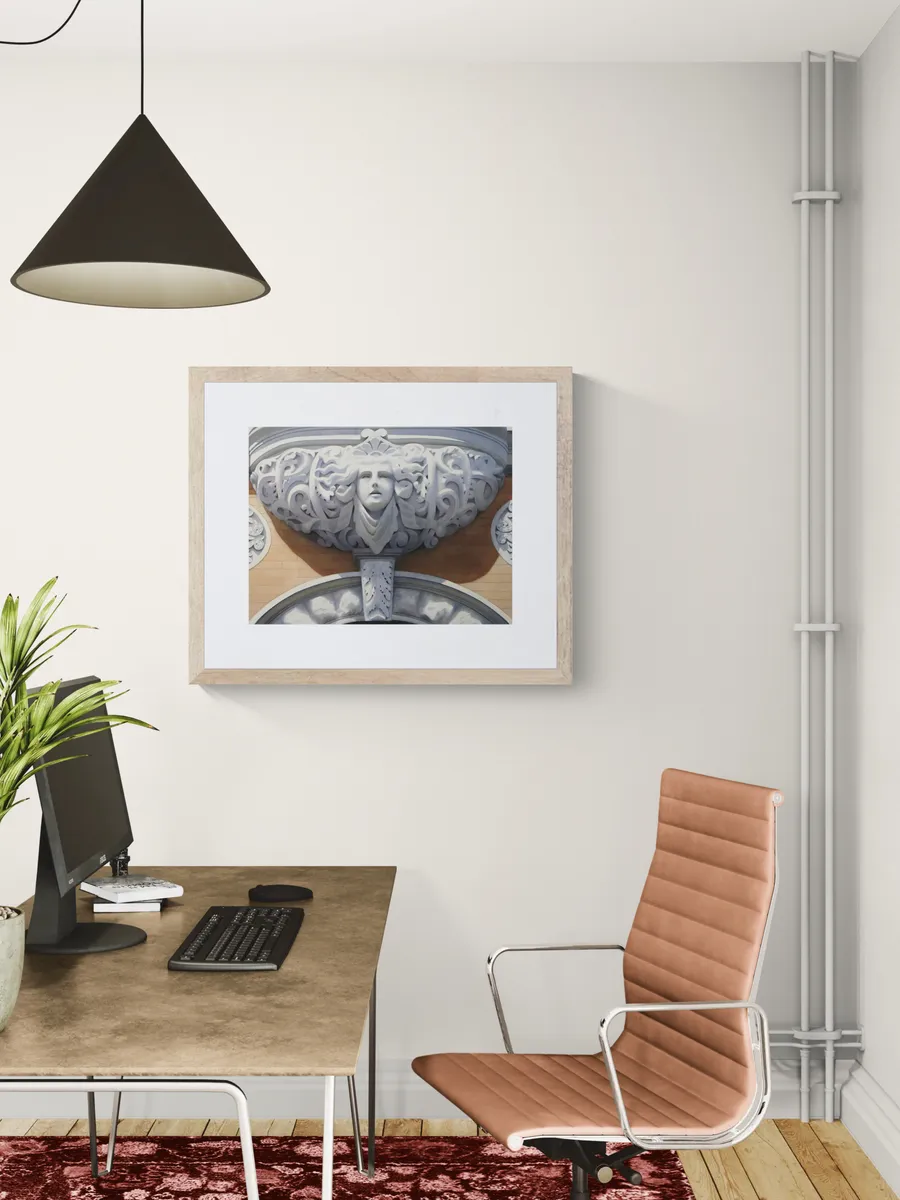
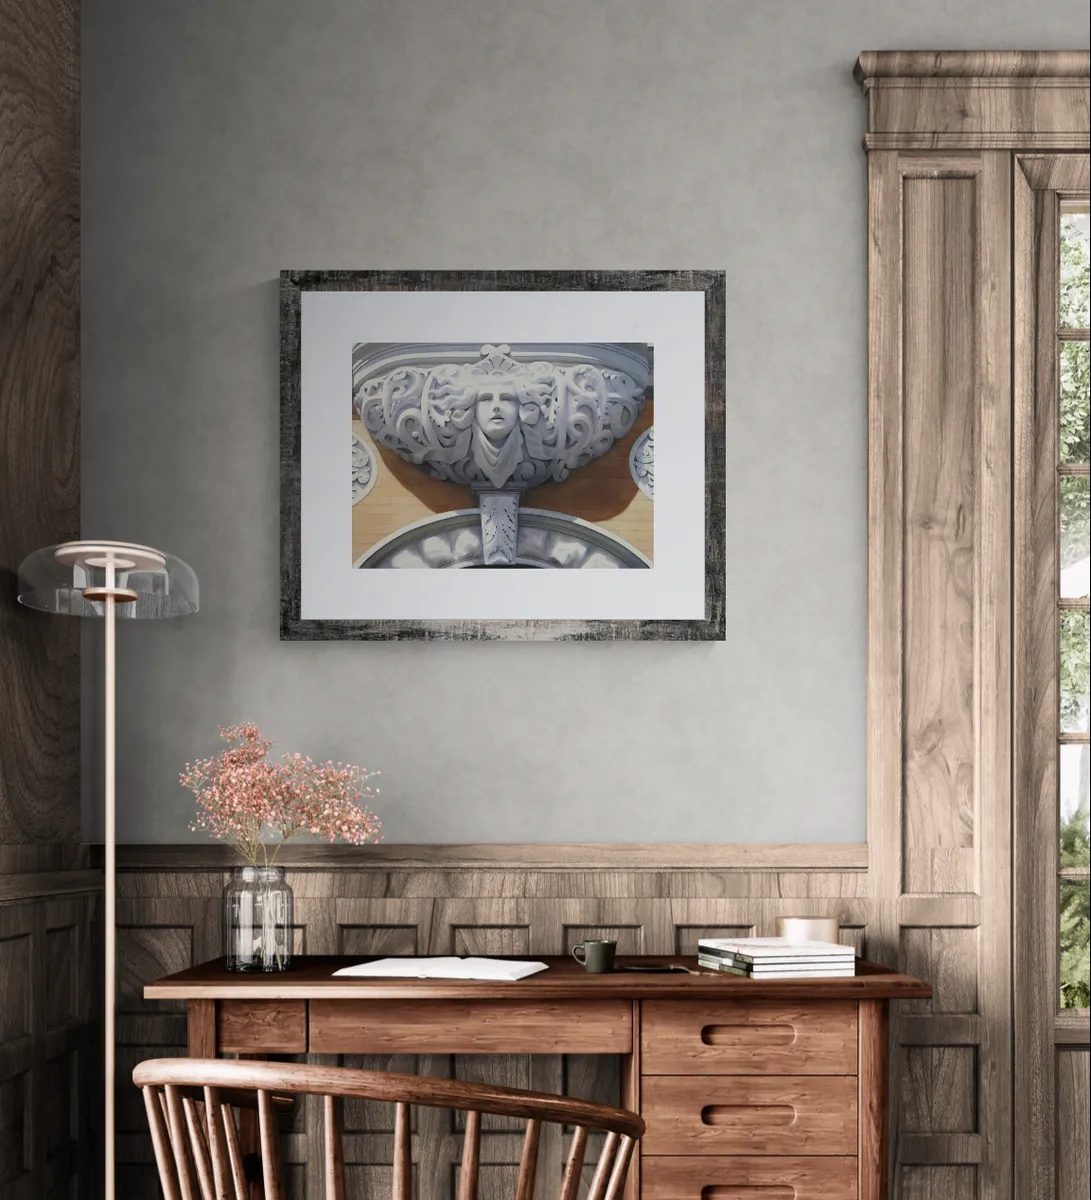
This watercolor focuses on the carved face at the center of the fourth-floor balcony of the German Odd Fellows Hall at 69 St. Marks Place in New York's East Village. The face emerges from an elaborate mass of foliage that reads almost equally as hair, becoming the still center of the surrounding curves and ornament. Strong summer light falls almost directly across the facade, separating the pale carving from the warm ochre brick through sharp shifts of value. Gray and lavender move through the stone, while the deep, warm shadow beneath the balcony emphasizes its weight and projection from the wall. The German Odd Fellows Hall was built in 1889-90, when the East Village was the heart of Kleindeutschland, or Little Germany. Its richly carved facade reflects the craftsmanship brought to the neighborhood by its German immigrant community. Unlike much of New York's architectural ornament of the period, which could be molded and reproduced, the stonework here was carved from one massive block by hand. * Framing: Framed; frame not shown * Room view: For scale and presentation only
December, 2009
Watercolor painting
Face, Effigy, Building
- US dollars
$3,800
US dollars